Projects

Townsend House

Luxury residential redevelopment

Projects

Heading

This is some text inside of a div block.
Client
Red Construction
Engineer
Walsh
Contractors
Morrisroe
Location
Westminster, London
Duration
Rigs
see our rigs

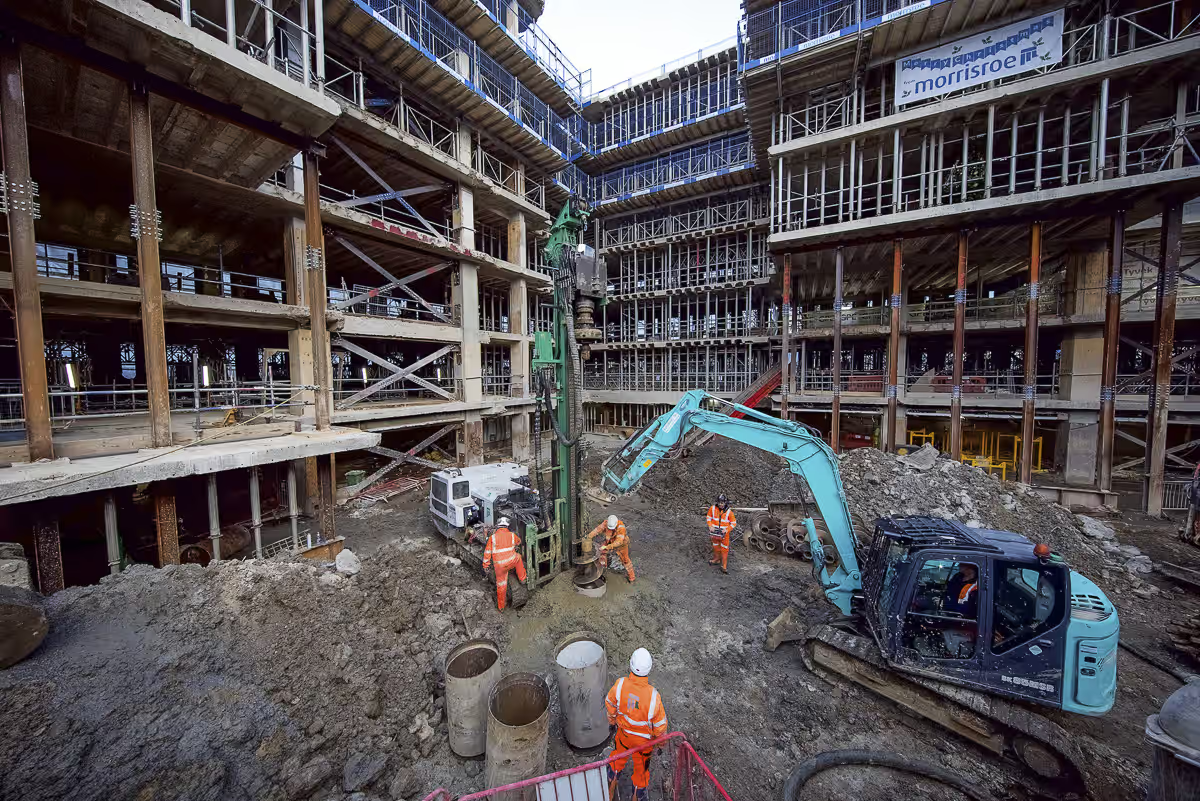
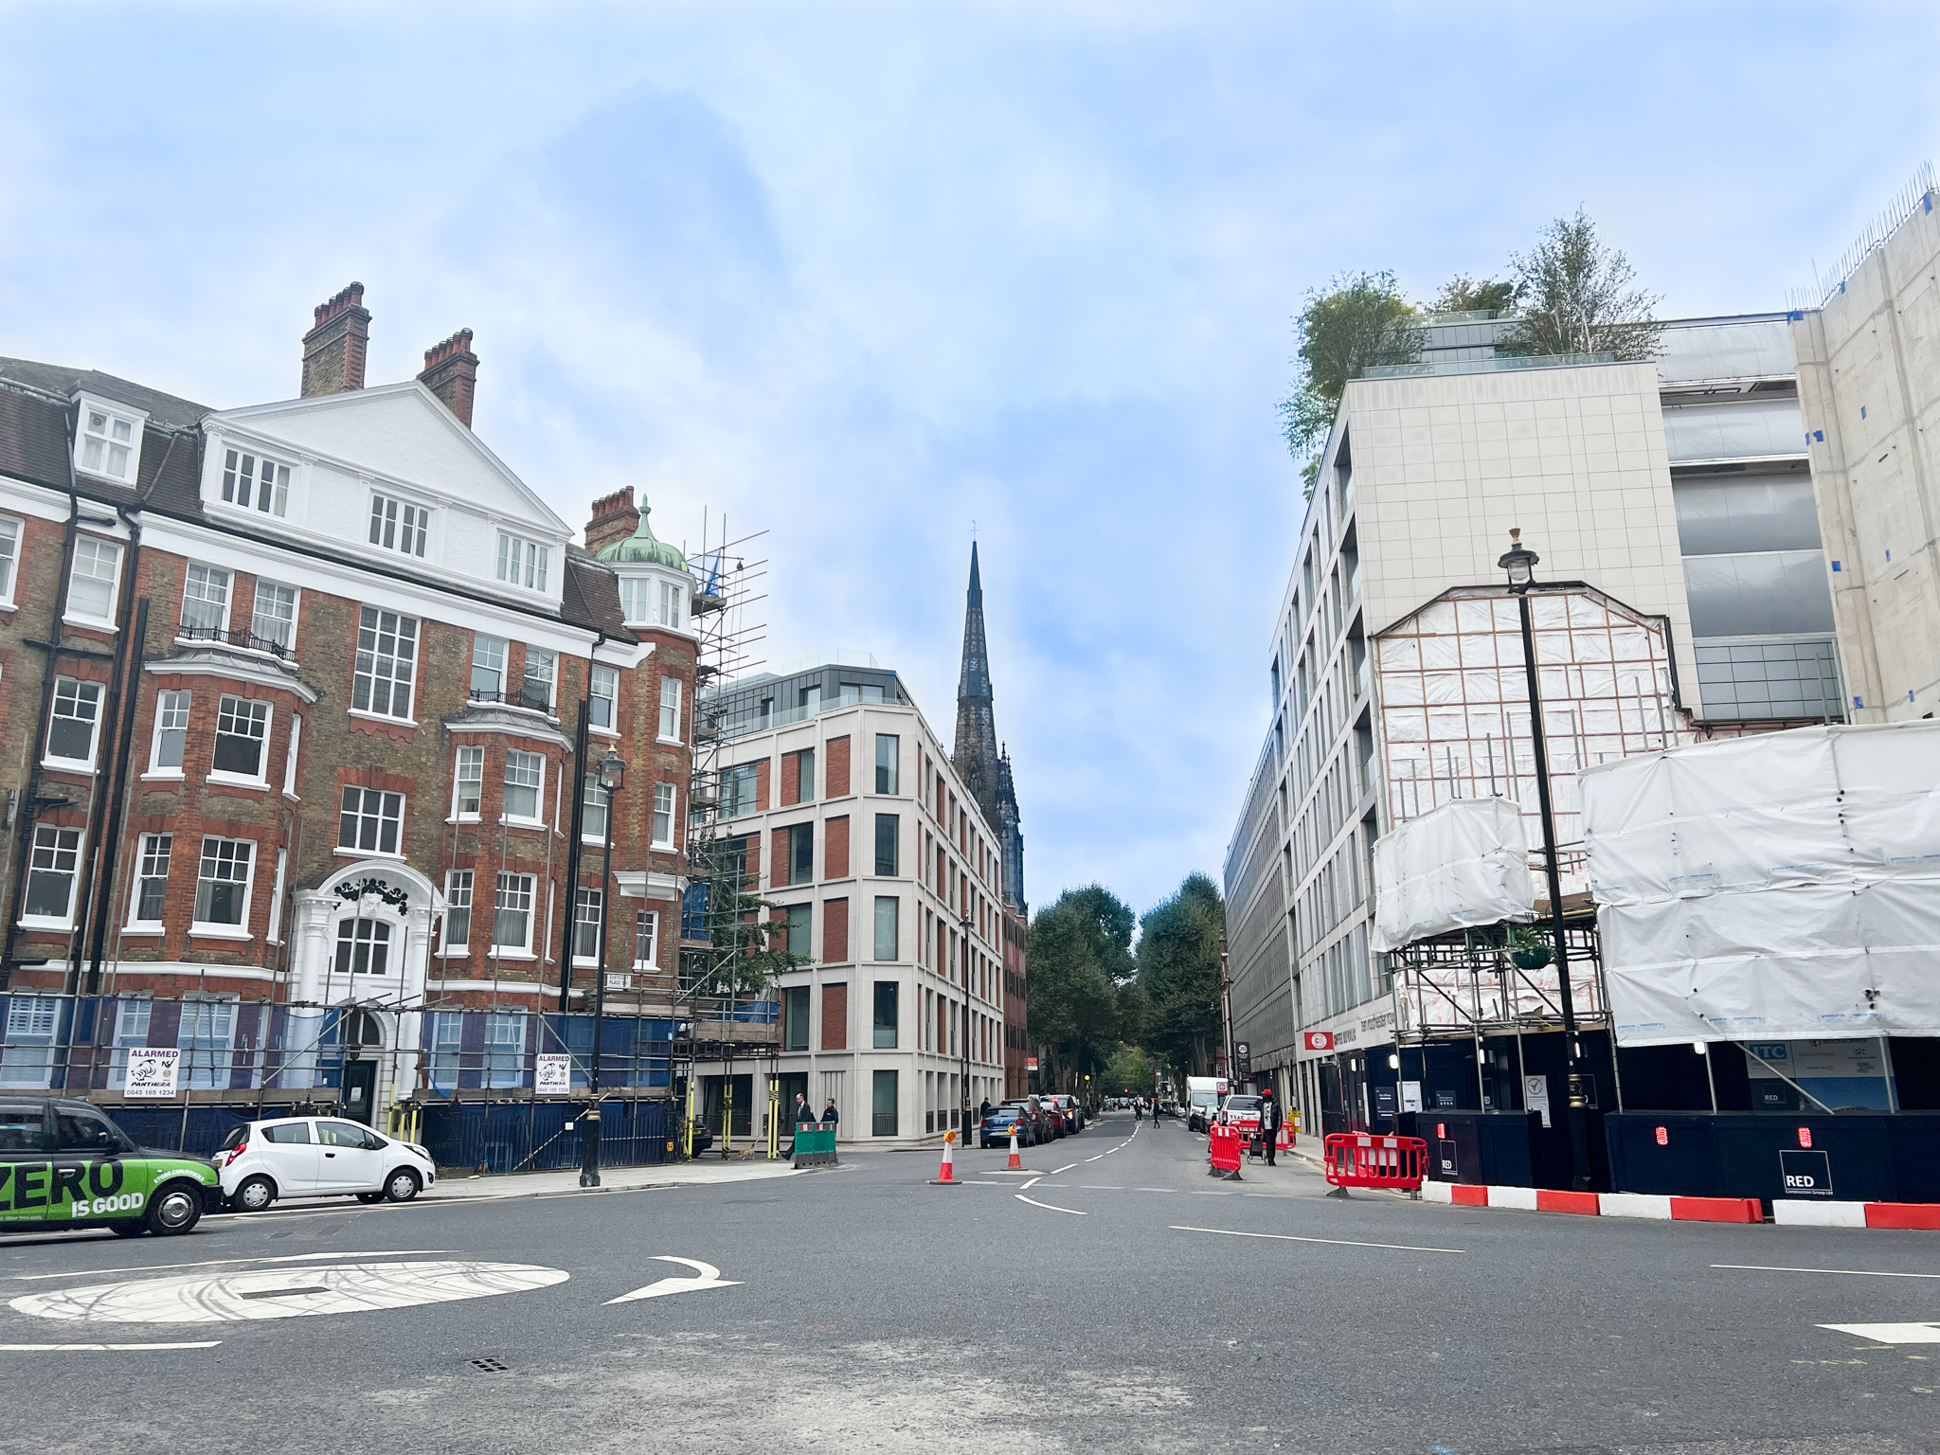
Townsend House is an art deco inspired mixed use building on the corner of a busy junction in Central London's Victoria. Six storeys including basement, it was redeveloped to provide ground floor retail space with office and premium apartment space on the upper floors.

Foundation works were secured on an alternative pile design prepared by our technical team, using 56 no. 450/508 mm sectional case and auger piles to depths of 32 metres.
Restricted Access: A Weekend Road Closure

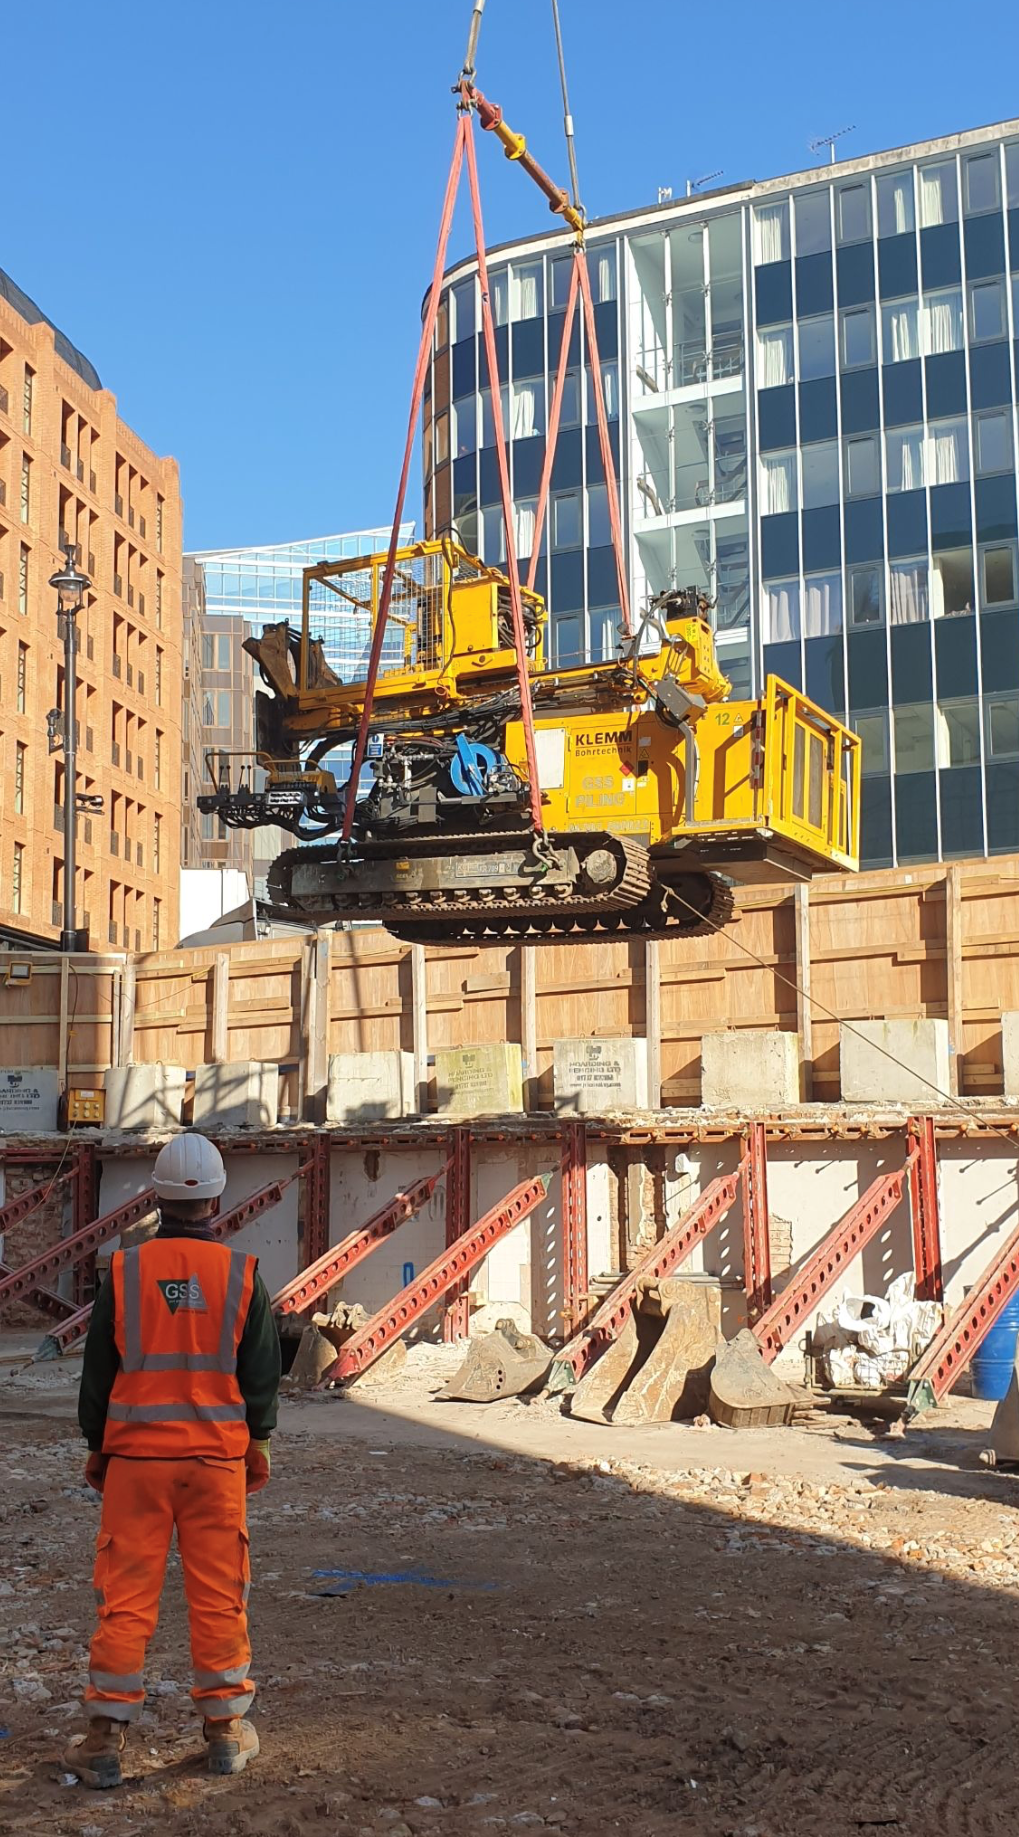
Piling took place in a much-restricted basement space, working from an optimum platform level where existing walls had to remain in place and temporary props were required to support the highway. The works needed a 13 tonne Klemm 709 rig, which we lifted into the site during a pre-arranged weekend road closure.

Temporary Works: Keeping Victoria Moving

As on every project, we designed and coordinated the temporary works for the tower crane piles and the temporary forces carried by the permanent works piles. This kept the surrounding buildings and highways fully operational, and brought the tower crane into service at the earliest opportunity for construction of the superstructure.

No items found.
drag

Related projects

see project